
[vc_row][vc_column][vc_column_text]
[/vc_column_text][vc_column_text]
Floor Plan Design Brockham drawings clearly and accurately display the arrangement of your home or business and we offer an array of tailored floor plan services to suit your every requirement, including scaled and lease plans, site plans and maps.
Drawn to the RICS code of measuring practice. Low cost. Fast turnaround. Highly detailed and accurate.
[/vc_column_text][vc_empty_space][vc_column_text css_animation=”fadeInUp” css=”.vc_custom_1613579526319{margin-top: 10px !important;}”]
Any questions? call 01225 667 287 or email hello@captureproperty.com
[/vc_column_text][vc_empty_space][/vc_column][/vc_row][vc_row css=”.vc_custom_1611678814399{margin-bottom: 0px !important;padding-top: 60px !important;padding-bottom: 65px !important;}”][vc_column css_animation=”fadeIn” width=”1/3″][vc_single_image image=”778″ img_size=”300×200″ alignment=”center”][vc_custom_heading text=”Standard Floor Plans” font_container=”tag:h2|text_align:center” use_theme_fonts=”yes”][vc_column_text]
Our standard floor plans are simple, accurate and easy to read. They provide an understanding for buyers and communicate the area and layout of property in a way that photos are simply unable to.
Our floor plan design Brockham team will measure the layout and permanent fittings, to produce a high quality, detailed sketch that we then convert into a CAD drawn 2D floor plan. This is achieved in as little as 24 hours.
[/vc_column_text][/vc_column][vc_column css_animation=”fadeIn” width=”1/3″][vc_single_image image=”1956″ img_size=”300×200″ alignment=”center”][vc_custom_heading text=”Scaled Plans” font_container=”tag:h2|text_align:center” use_theme_fonts=”yes”][vc_column_text]
Having a plan at scale means the accuracy and reliability of the plan is more advanced than a standard plan. This format is processed in scales that are smaller than the real size, in an identified standard metric scale (typically 1:100, 1:200, 1:300). Therefore a scale of 1 to 100 is 100 times smaller than the actual building, one metre is then one centimetre.
These are created from a sketch and then converted on our CAD software by the floor plan design Brockham team.
[/vc_column_text][/vc_column][vc_column css_animation=”fadeIn” width=”1/3″][vc_single_image image=”1951″ img_size=”300×200″ alignment=”center”][vc_custom_heading text=”Lease Floor Plans” font_container=”tag:h2|text_align:center” use_theme_fonts=”yes”][vc_column_text]
Lease plans are a drawing that identifies the leasehold demise within a property. In other words, it is a scaled metric drawing outlining the exact area of land that is included in the lease.
Floor plan design Brockham are able to provide these for you, as well as including OS maps that we download and arrange for you.
[/vc_column_text][/vc_column][/vc_row][vc_row css=”.vc_custom_1611678814399{margin-bottom: 0px !important;padding-top: 60px !important;padding-bottom: 65px !important;}”][vc_column css_animation=”fadeIn” width=”1/3″][vc_single_image image=”1960″ img_size=”300×200″ alignment=”center”][vc_custom_heading text=”3D Floor Plans” font_container=”tag:h2|text_align:center” use_theme_fonts=”yes”][vc_column_text]
A 3D floor plan is a virtual model of a building floor plan, depicted from a birds eye view, utilized within the building industry to better convey architectural plans.
[/vc_column_text][/vc_column][vc_column width=”1/3″][vc_single_image image=”1964″ img_size=”300×200″ alignment=”center”][vc_custom_heading text=”Furniture Block” font_container=”tag:h2|text_align:center” use_theme_fonts=”yes”][vc_custom_heading text=”Floor Plans” font_container=”tag:h2|text_align:center” use_theme_fonts=”yes”][vc_column_text]
If required, floor plan design Brockham are able to add furniture to the plans we create to show more detail in the layout of the building. These added elements help customers that are wanting to buy a property to see the opportunities of how to design a room.
With an added fee, we are able to quickly add in these furniture blocks, to make your plan stand out, from sofas to beds.
[/vc_column_text][/vc_column][vc_column width=”1/3″][vc_single_image image=”1962″ img_size=”300×200″ alignment=”center”][vc_custom_heading text=”Office Floor Plans” font_container=”tag:h2|text_align:center” use_theme_fonts=”yes”][vc_column_text]An office floor plan is one of the most important and useful tools that you can create when planning an office.
Whether your office is large or small, floor plan design Brockham will help you to see your options more clearly, so you can create a productive and effective office layout.[/vc_column_text][/vc_column][/vc_row][vc_row css=”.vc_custom_1611678814399{margin-bottom: 0px !important;padding-top: 60px !important;padding-bottom: 65px !important;}”][vc_column css_animation=”fadeIn” width=”1/3″][vc_single_image image=”1967″ img_size=”300×200″ alignment=”center”][vc_custom_heading text=”Hotel Floor Plans” font_container=”tag:h2|text_align:center” use_theme_fonts=”yes”][vc_column_text]Floor plan design Brockham are able to represent the space and layout of your hotel, to help inform guests who are wanting to stay.
These floor plans detail the size of a specific room, as well as its location within the rest of the hotel area, all critically important information to customers. These details encourage guests to come and stay as they are immediately more informed about your hotel spaces.[/vc_column_text][/vc_column][vc_column width=”1/3″][vc_single_image image=”1972″ img_size=”300×200″ alignment=”center”][vc_custom_heading text=”Camp Site Floor Plans” font_container=”tag:h2|text_align:center” use_theme_fonts=”yes”][vc_column_text]Having a floor plan of your camp site is ideal to show potential spots for tent placement, as well as amenities like showers and toilets
Floor plan design Brockham measurements will also help customers understand the space they will get when they choose your campsite.[/vc_column_text][/vc_column][vc_column width=”1/3″][vc_single_image image=”1976″ img_size=”300×200″ alignment=”center”][vc_custom_heading text=”University Hall Floor Plans” font_container=”tag:h2|text_align:center” use_theme_fonts=”yes”][vc_column_text]To encourage students to join a certain hall or residential area, having a floor plan will show them the amount of space they have to themselves, as well as what they will be sharing, such as kitchen areas or bathrooms.
Without a floor plan of these living spaces, students will not be informed enough with the space they could potentially be moving to.[/vc_column_text][/vc_column][/vc_row][vc_row css=”.vc_custom_1611678814399{margin-bottom: 0px !important;padding-top: 60px !important;padding-bottom: 65px !important;}”][vc_column css_animation=”fadeIn” width=”1/3″][vc_single_image image=”1970″ img_size=”300×200″ alignment=”center”][vc_custom_heading text=”Campus Floor Plans” font_container=”tag:h2|text_align:center” use_theme_fonts=”yes”][vc_column_text]Our floor plan design Brockham campus plans provide current students a clear map to make their way round their university/college easier and future students are able to get a better understanding and perspective of the area they would be learning and studying in.[/vc_column_text][/vc_column][vc_column width=”1/3″][vc_single_image image=”1978″ img_size=”300×200″ alignment=”center”][vc_custom_heading text=”Restaurant Floor Plans” font_container=”tag:h2|text_align:center” use_theme_fonts=”yes”][vc_column_text]If you are renovating your restaurant or would like to see the most effective way to use the space you own, having a floor plan design Brockham floor plan of this area will give you a clearer understanding of what you are working with.[/vc_column_text][/vc_column][vc_column width=”1/3″][vc_single_image image=”1983″ img_size=”300×200″ alignment=”center”][vc_custom_heading text=”Store/Shop Floor Plans” font_container=”tag:h2|text_align:center” use_theme_fonts=”yes”][vc_column_text]Floor plans of shops offer you the opportunity to look at what you have if you are wanting to renovate or change within the layout of your shop. To get the most out of your space, using our measurements and drawings from our floor plans will help you to do so.[/vc_column_text][/vc_column][/vc_row][vc_row css=”.vc_custom_1611678814399{margin-bottom: 0px !important;padding-top: 60px !important;padding-bottom: 65px !important;}”][vc_column css_animation=”fadeIn” width=”1/3″][vc_single_image image=”778″ img_size=”300×200″ alignment=”center”][vc_custom_heading text=”Gym Floor Plans” font_container=”tag:h2|text_align:center” use_theme_fonts=”yes”][vc_column_text]Floor plans for gyms are a great tool to use to recognise how much space you would need for certain machinery or equipment. To have measurements and cupboard/locker space acknowledged within our floor plan design Brockham plans, you are able to see the potential for change or additional equipment you could add to your gym space.[/vc_column_text][/vc_column][vc_column width=”1/3″][vc_single_image image=”1980″ img_size=”300×200″ alignment=”center”][vc_custom_heading text=”Leisure Centre Floor Plans” font_container=”tag:h2|text_align:center” use_theme_fonts=”yes”][vc_column_text]With all the aspects of a leisure centre, a floor plan design Brockham floor plan is able to accurately gather the necessary information to show customers where and what is available for them. As well as providing a clear map of areas within the centre, a floor plan can be used for potential changes within the space.[/vc_column_text][/vc_column][vc_column width=”1/3″][vc_single_image image=”1985″ img_size=”300×200″ alignment=”center”][vc_custom_heading text=”Venue Floor Plans” font_container=”tag:h2|text_align:center” use_theme_fonts=”yes”][vc_column_text]Floor plan design Brockham offer highly detailed floor plans for any venue type, including conference and exhibition centres, sporting venues and theme parks.
Clearly show seating arrangements for your venue so that your customers can make their preferred seating selections. Help exhibitors by upselling stand locations and features. Clearly highlight your venues amenities and attractions and their proximity to travel networks and car parks.[/vc_column_text][/vc_column][/vc_row][vc_row el_class=”portfolio-gallery” css=”.vc_custom_1608575327404{margin-top: 30px !important;}”][vc_column][vc_column_text css_animation=”fadeInUp”]
Floor Plan Examples
[/vc_column_text][vc_gallery type=”image_grid” images=”778,779,147,875,877,879,881,883,885,886″ img_size=”358×275″ css_animation=”fadeInUp” el_class=”photo-gallery-grid”][vc_empty_space height=”40px”][/vc_column][/vc_row][vc_row el_class=”portfolio-gallery”][vc_column][vc_column_text css_animation=”fadeInUp”]
Floor Plan Software
We also provide easy-to-use floor planning software. It’s aimed at property professionals who need to draw floor plans quickly and simply.
Call our team now on 01225 667 287 for a free quote or email studio@captureproperty.com
[/vc_column_text][vc_single_image image=”782″ img_size=”large” alignment=”center” css_animation=”fadeInUp”][vc_empty_space height=”40px”][/vc_column][/vc_row][vc_row css=”.vc_custom_1611678814399{margin-bottom: 0px !important;padding-top: 60px !important;padding-bottom: 65px !important;}”][vc_column css_animation=”fadeIn” width=”1/3″][/vc_column][vc_column width=”1/3″][/vc_column][vc_column width=”1/3″][/vc_column][/vc_row][vc_row css=”.vc_custom_1611678814399{margin-bottom: 0px !important;padding-top: 60px !important;padding-bottom: 65px !important;}”][vc_column css_animation=”fadeIn” width=”1/3″][/vc_column][vc_column width=”1/3″][/vc_column][vc_column width=”1/3″][/vc_column][/vc_row][vc_row css=”.vc_custom_1608127324825{margin-bottom: 0px !important;padding-bottom: 0px !important;}”][vc_column][vc_column_text css_animation=”fadeInUp” css=”.vc_custom_1611661178862{margin-top: 10px !important;}”]
What Our Customers Say
[/vc_column_text][vc_column_text]
Customer satisfaction is extremely important to Photographer Amesbury. We consistently aim to deliver great quality service and work hard to keep our customers happy.
[/vc_column_text]
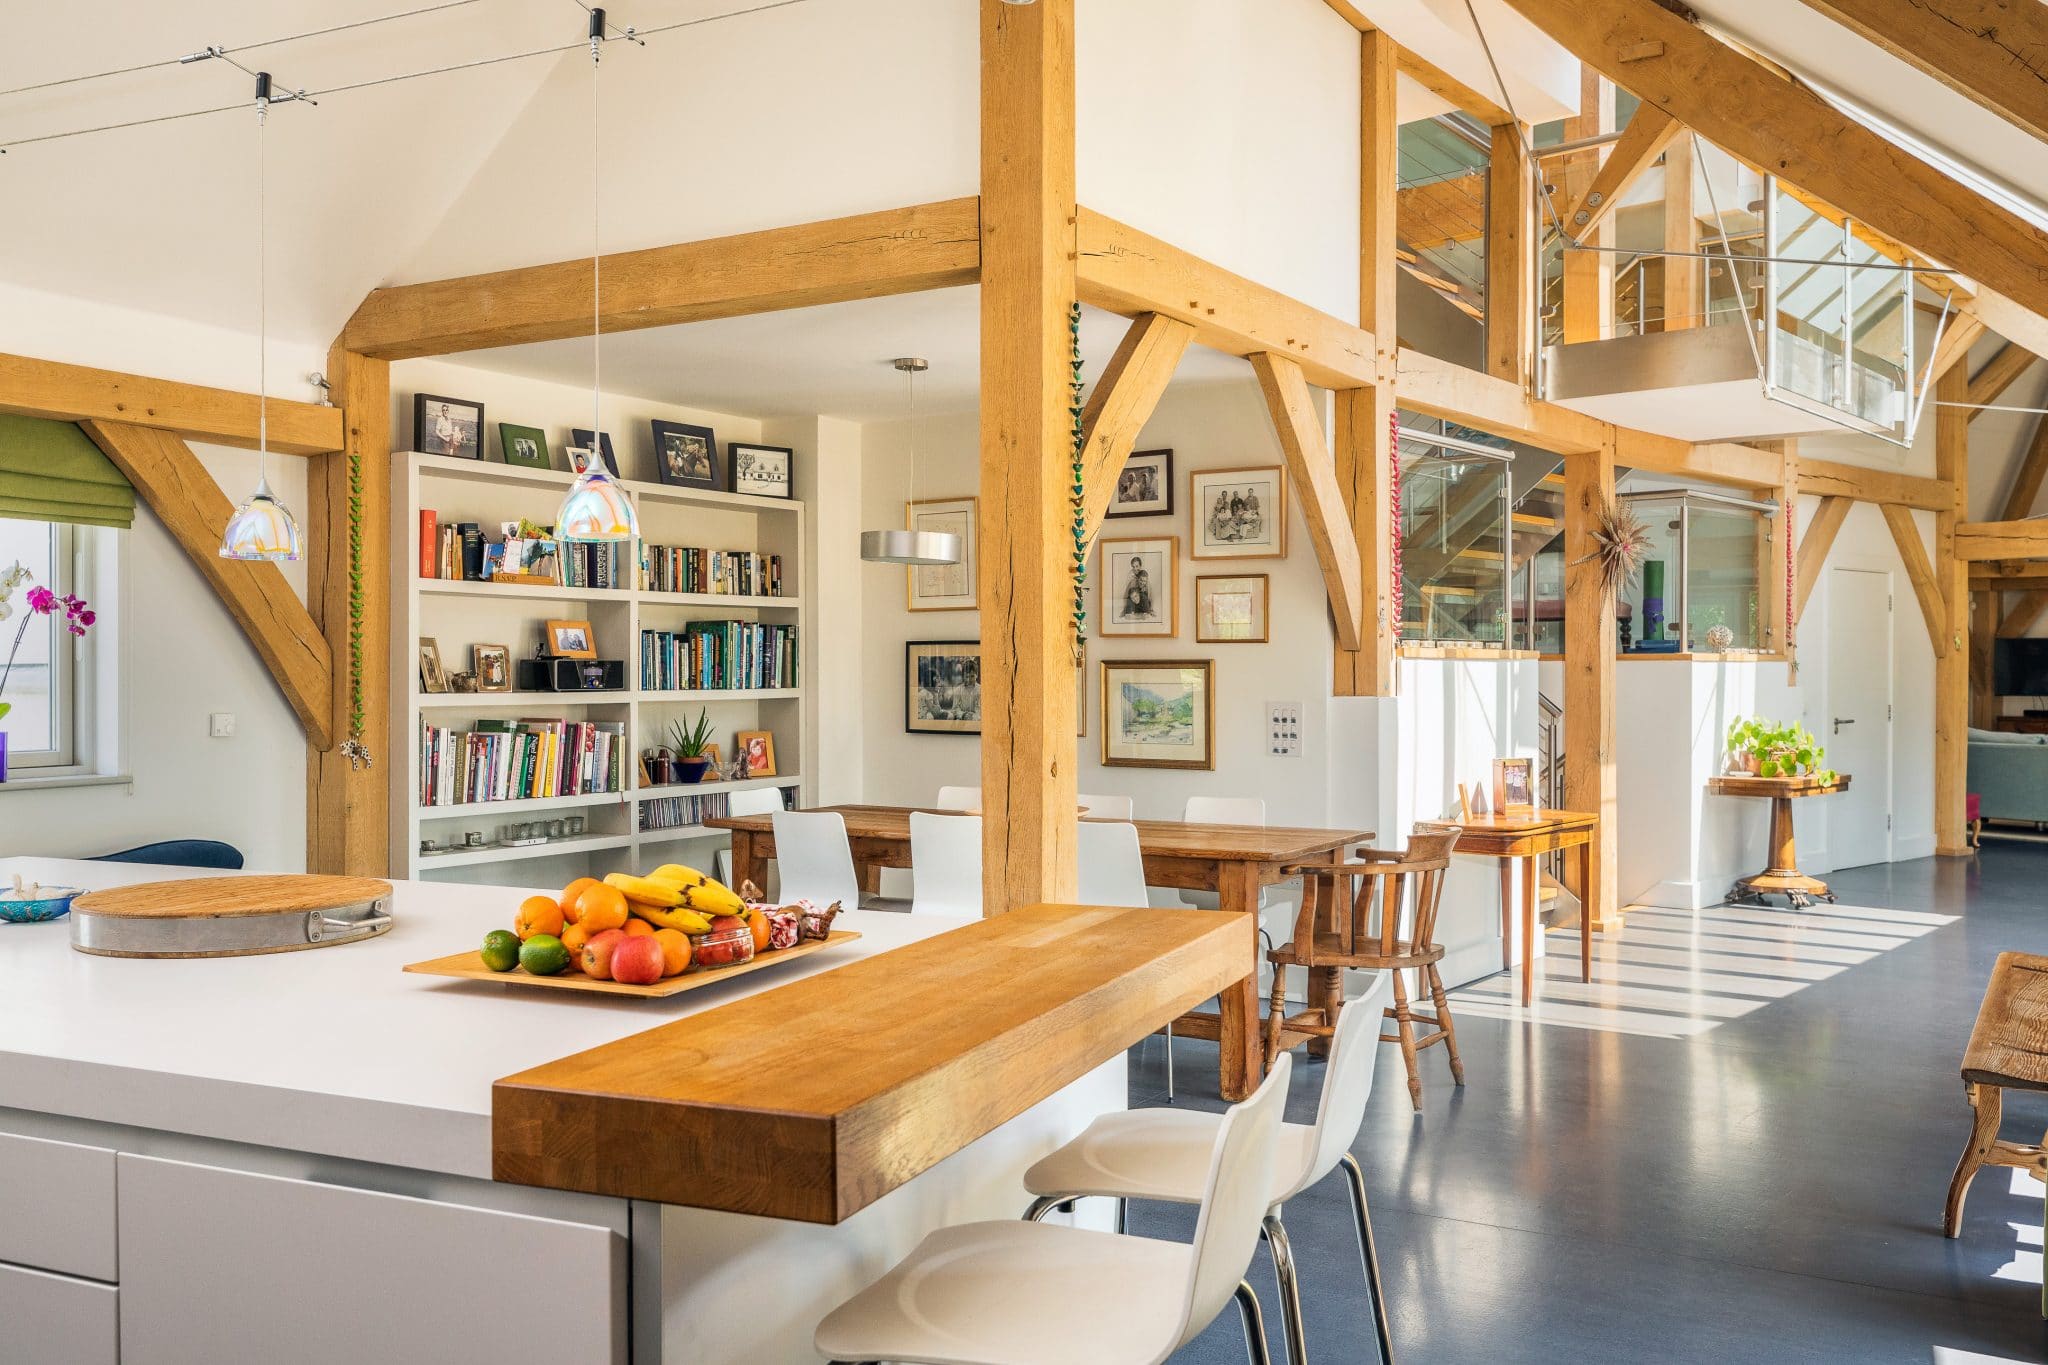
Savills
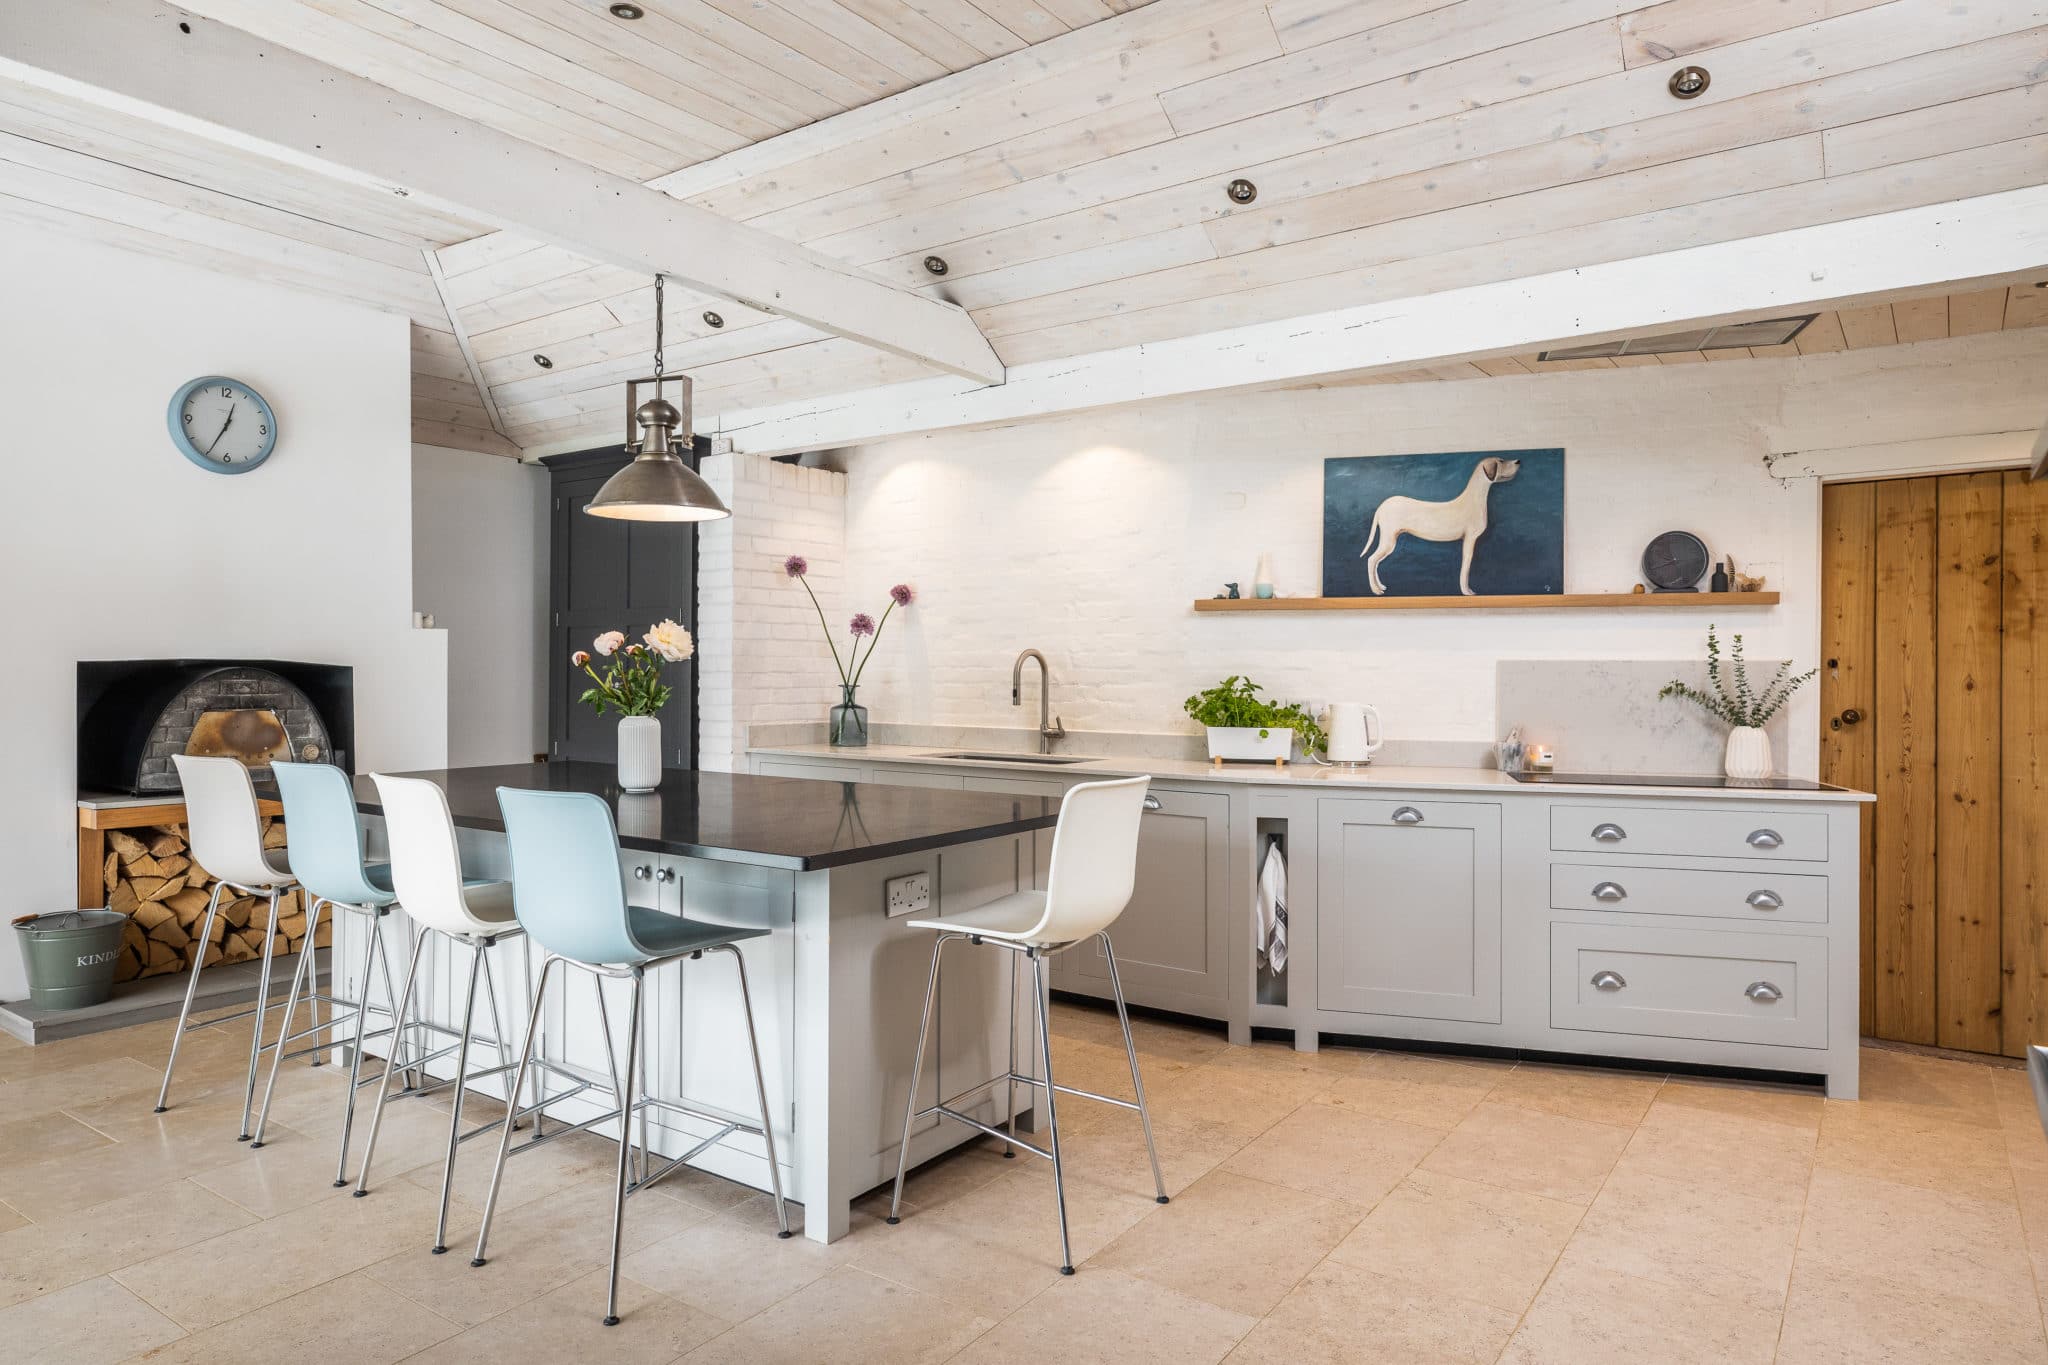
Knight Frank
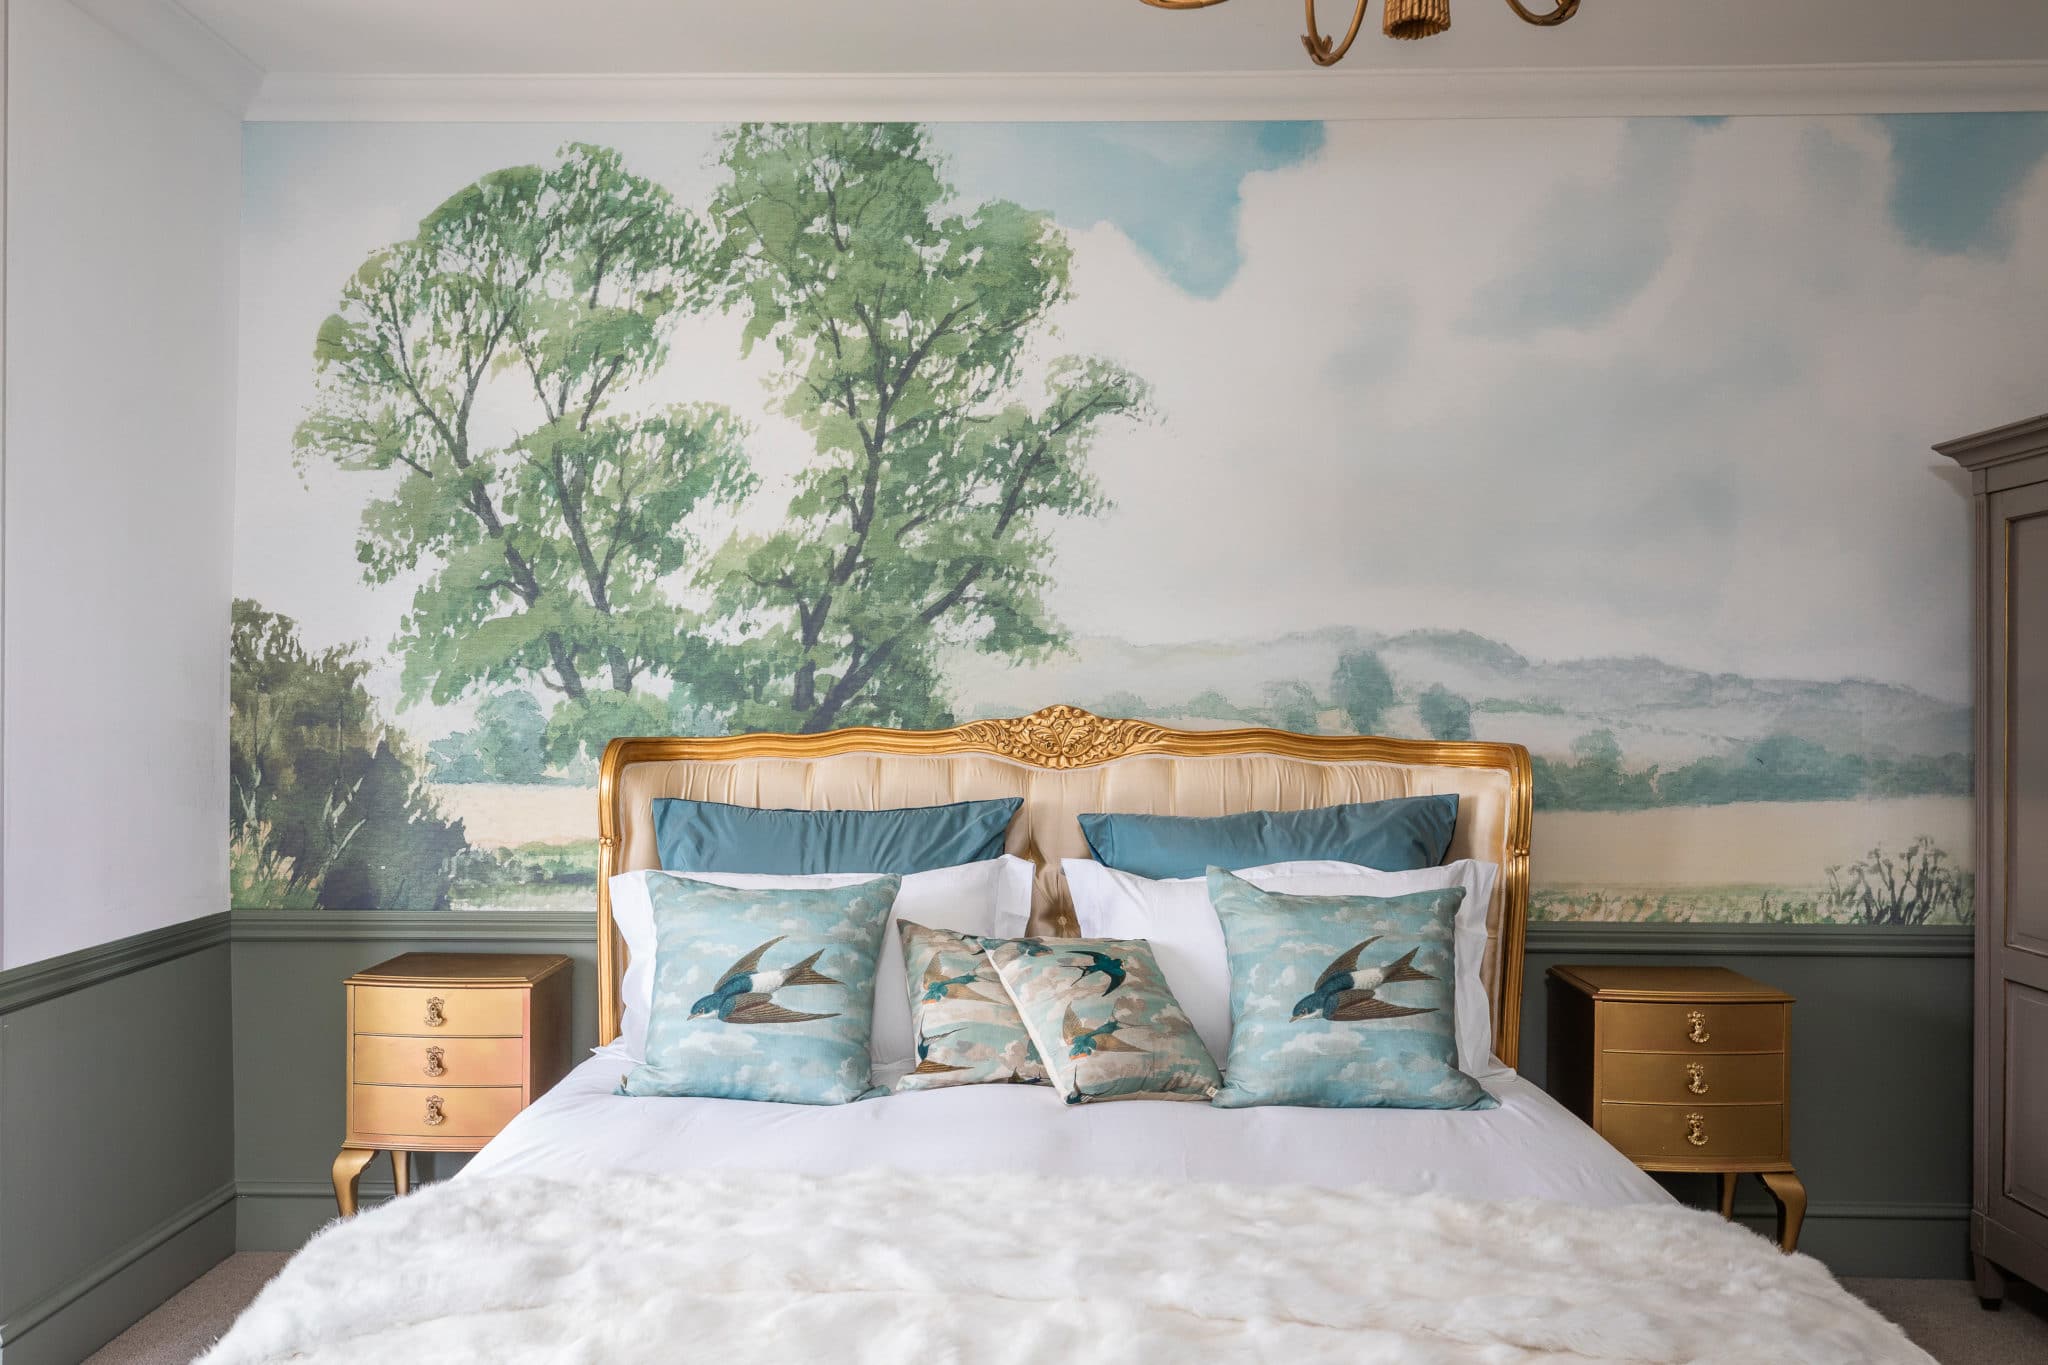
Knight Frank
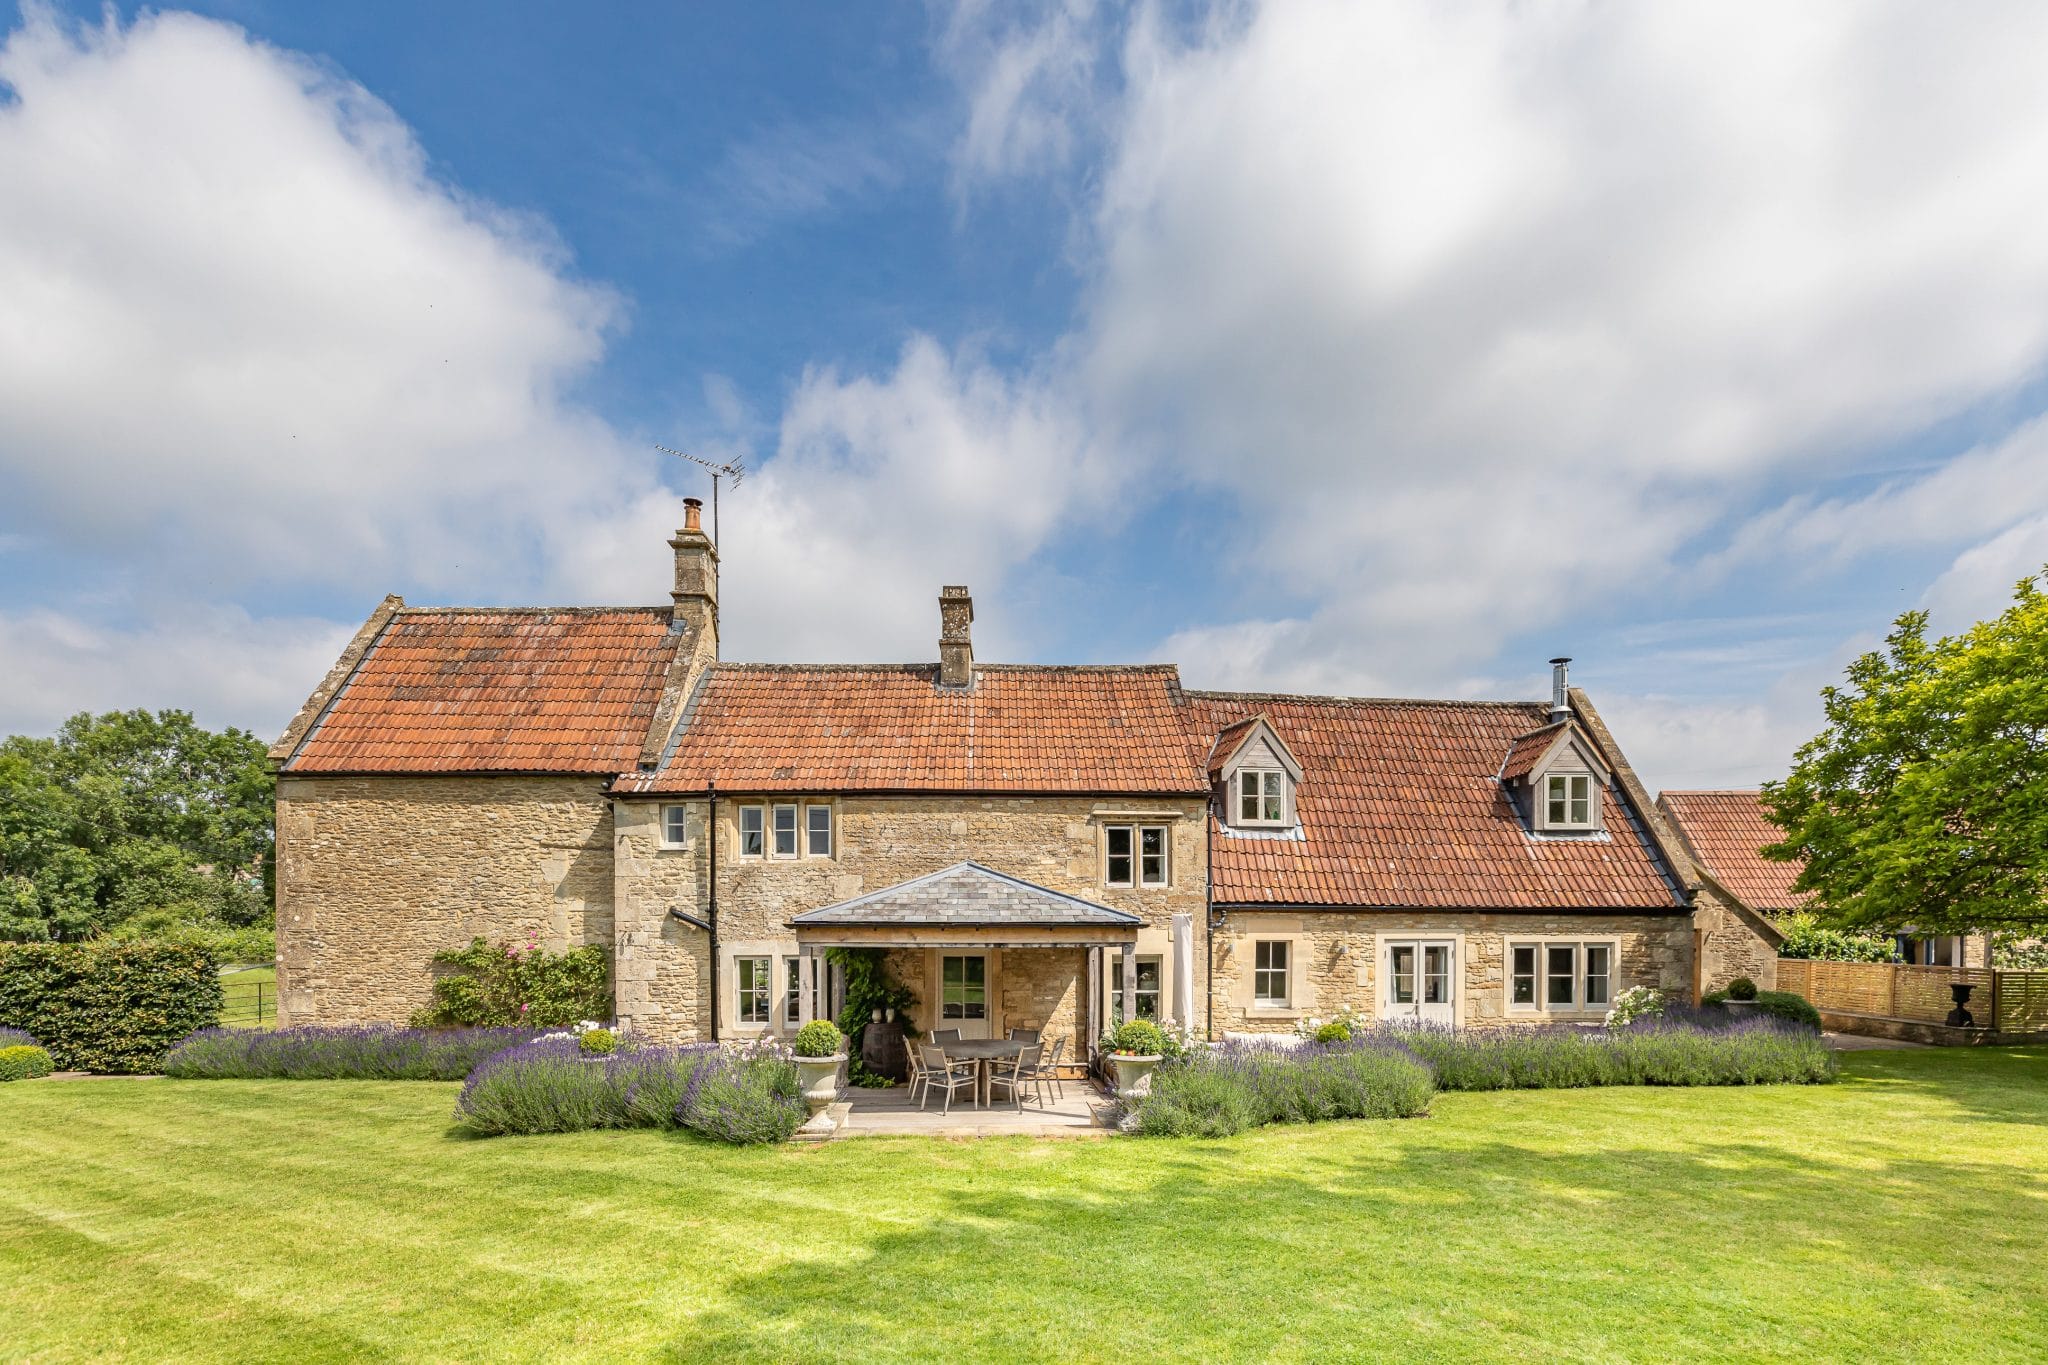
Hydes
Jeremy Jenkins
Reside
Savills
Winkworth
Jackson Stops
Rural View
Winkworth
Knight Frank
Savills
Lillicrap Chilcott
Charlcombe Homes Ltd
Knight Frank
BCM
Knight Frank
Goodman & Lilley
Savills
Jackson Stops
Knight Frank
Savills
Knight Frank
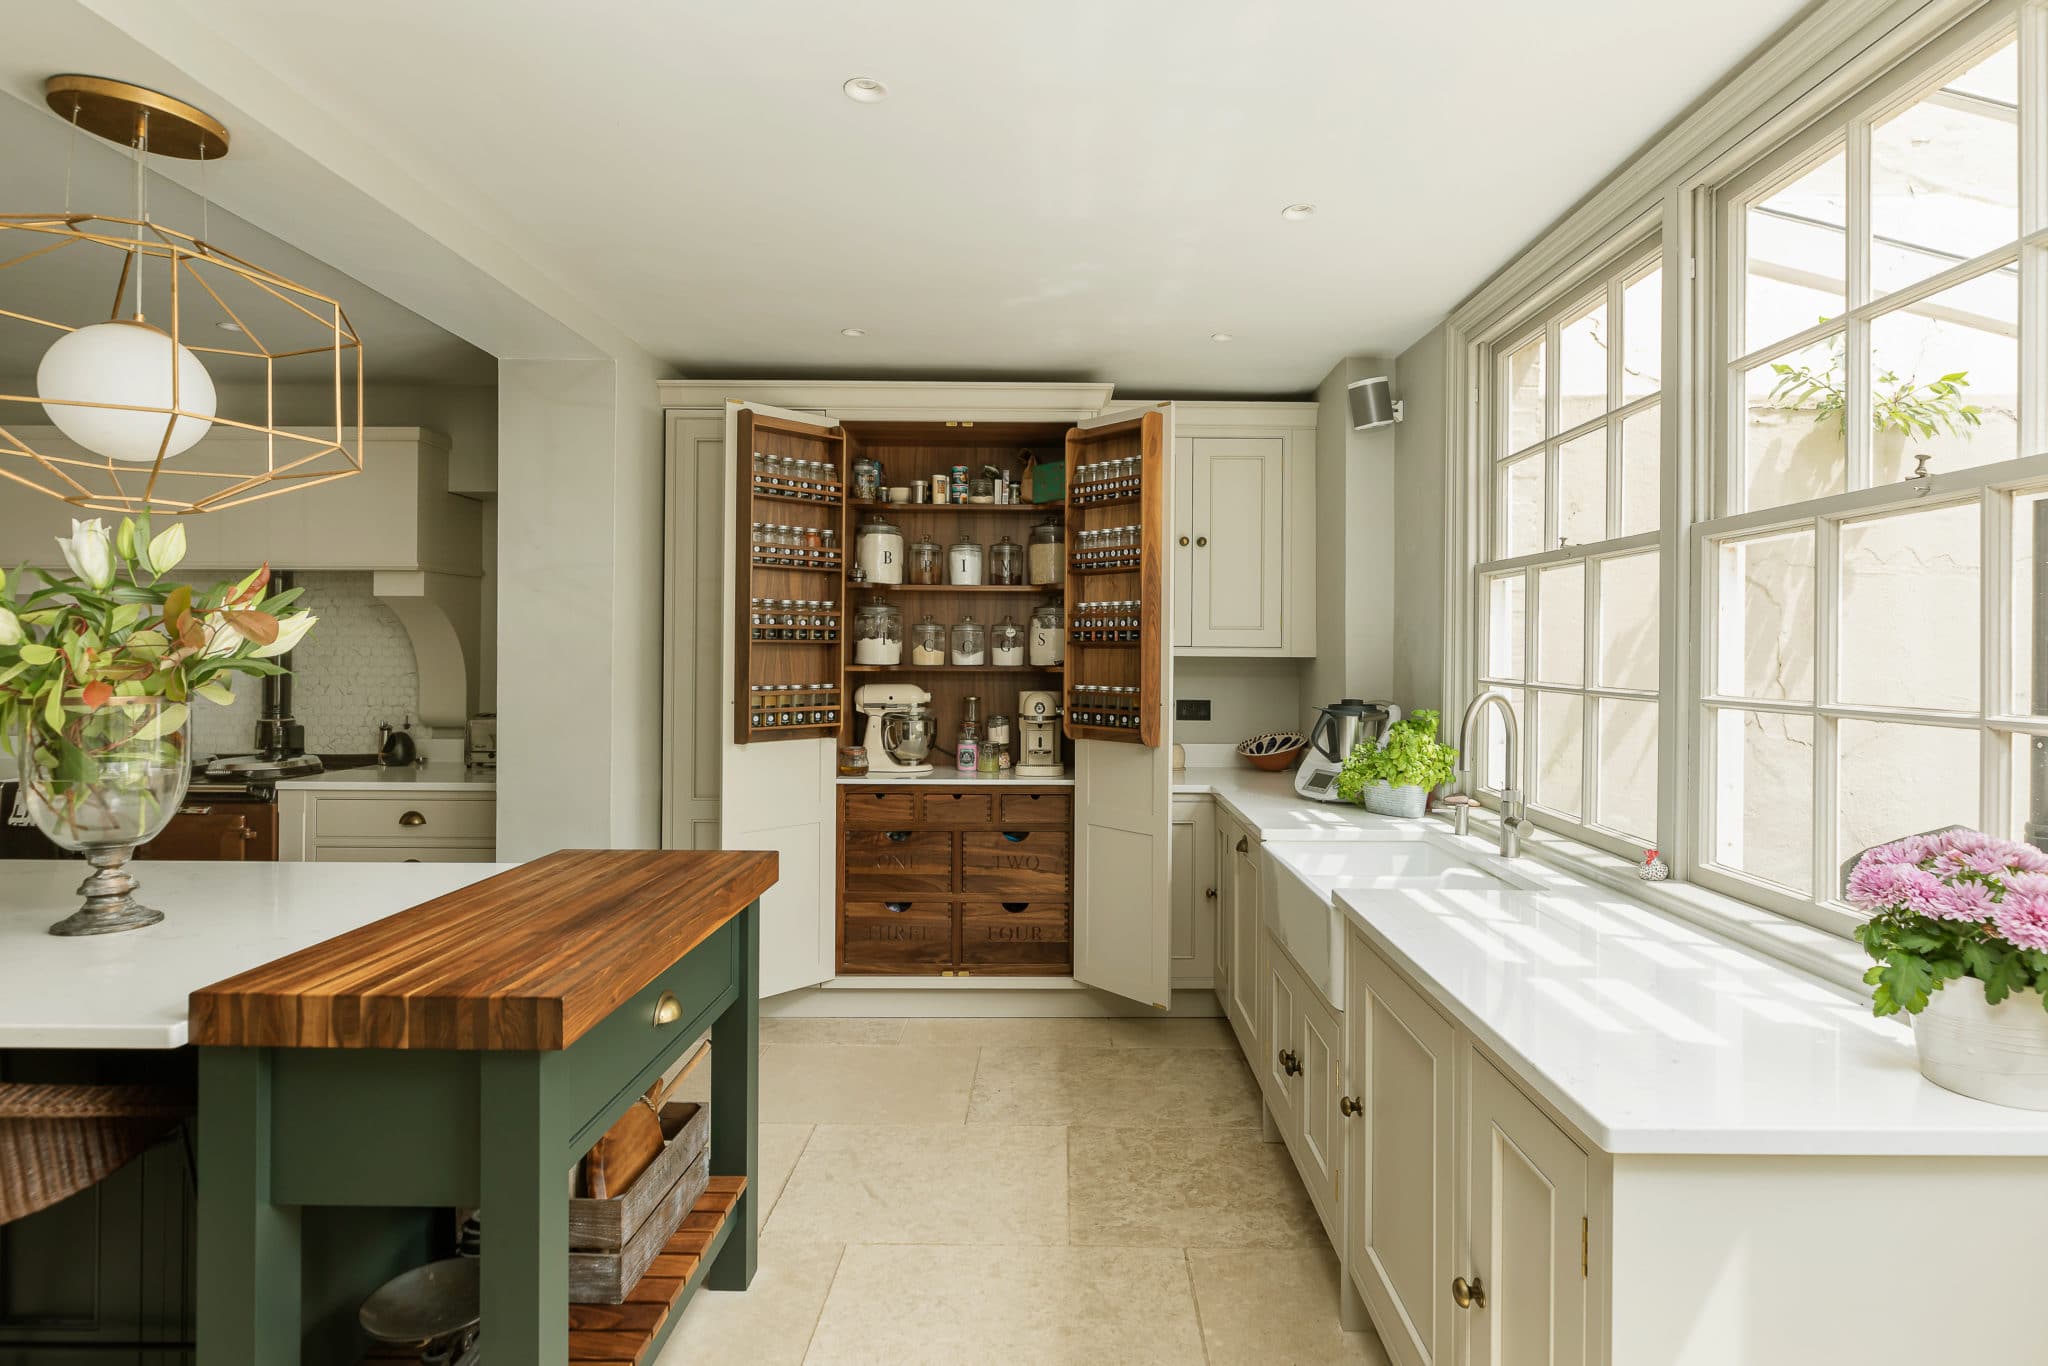
Zest Sales & Lettings
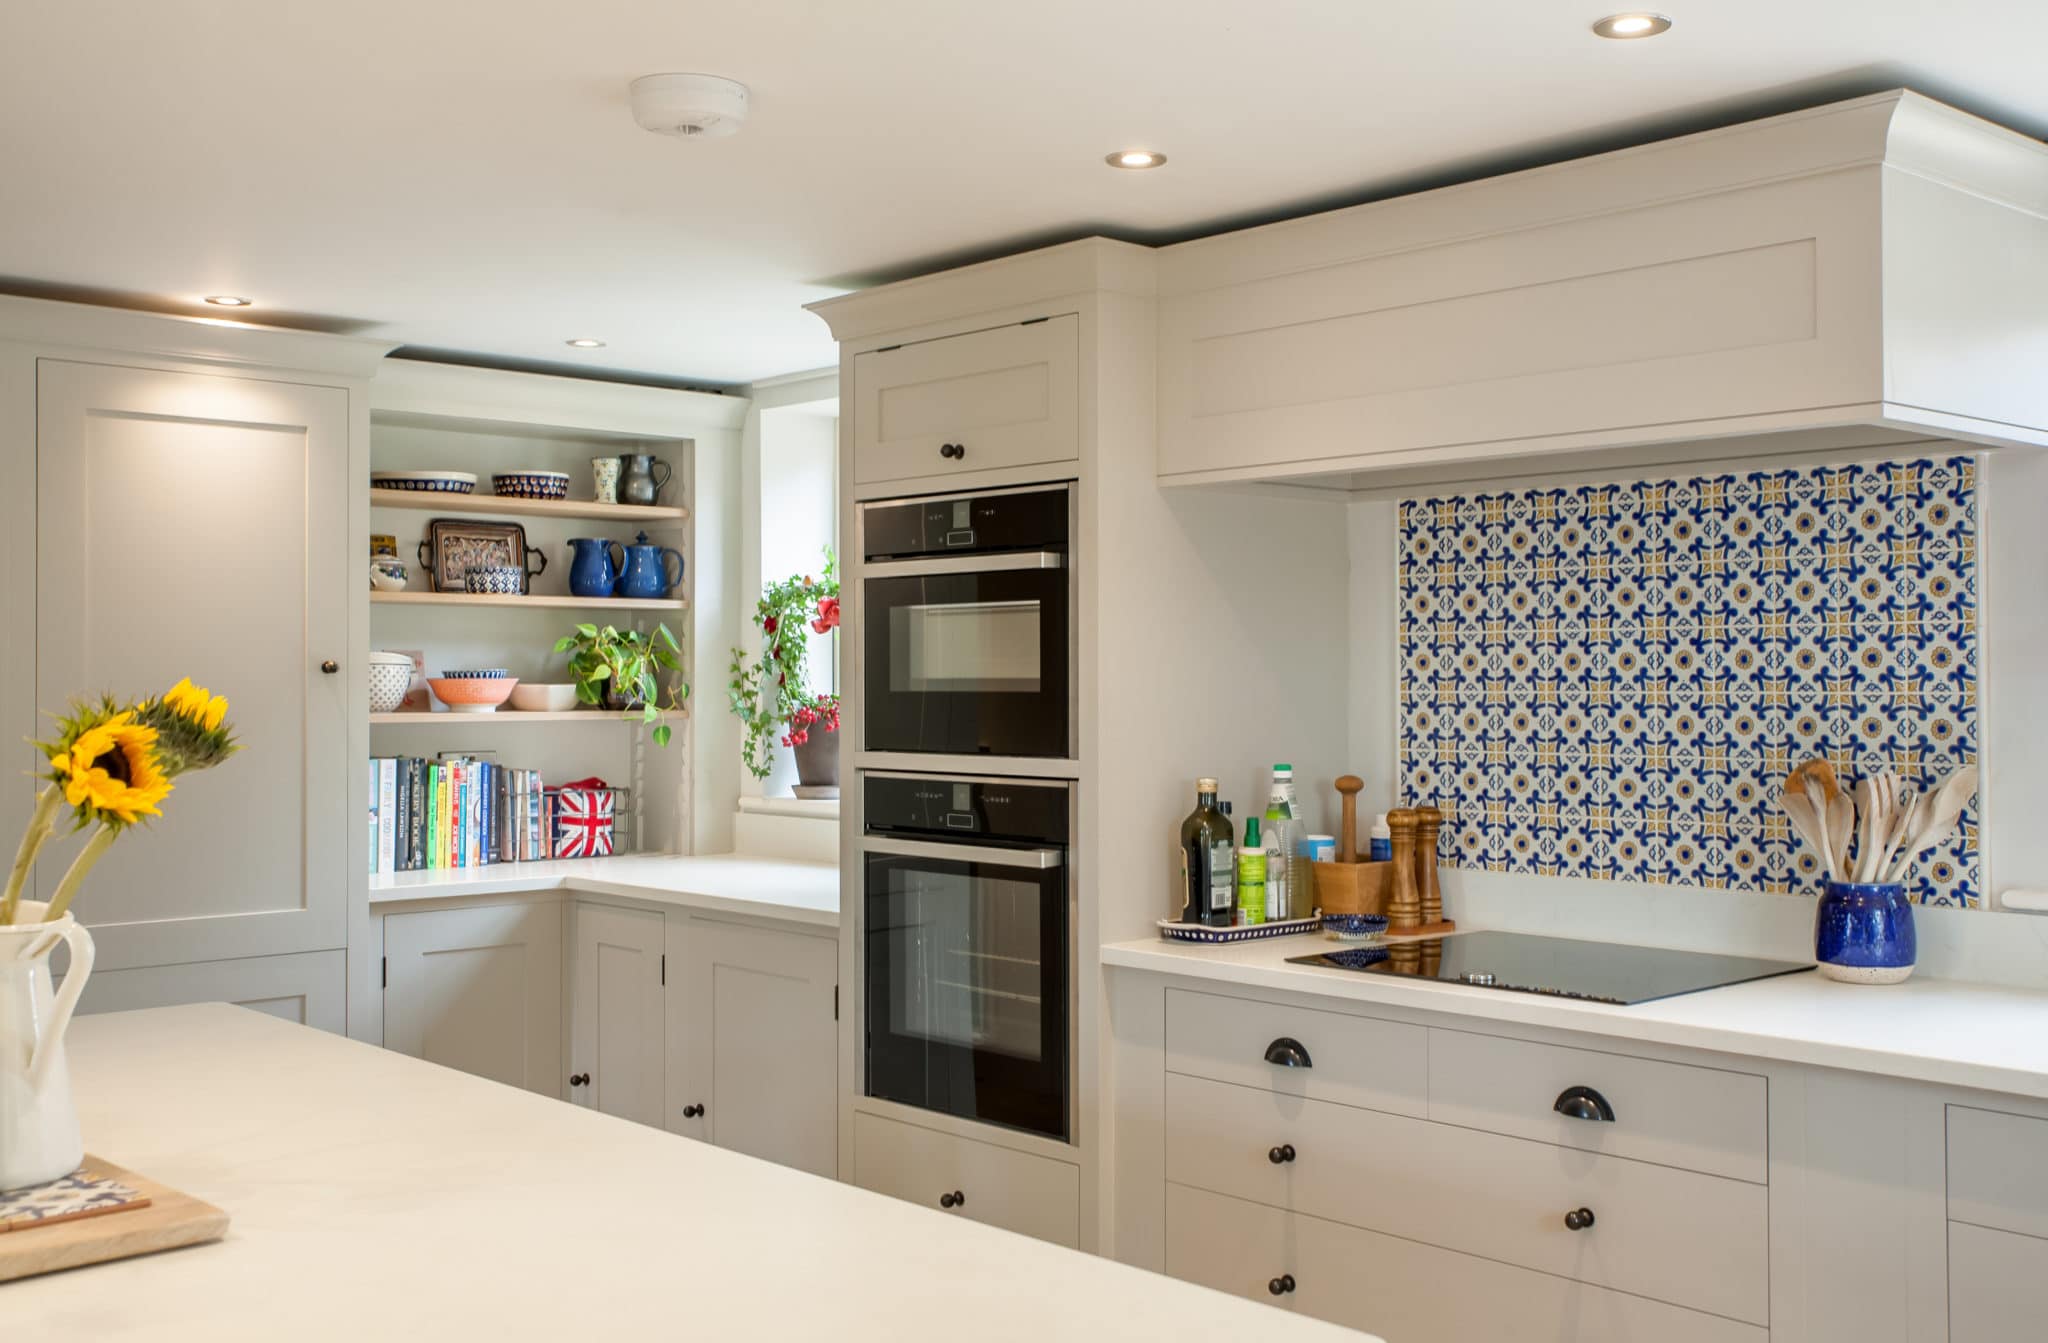
Savills
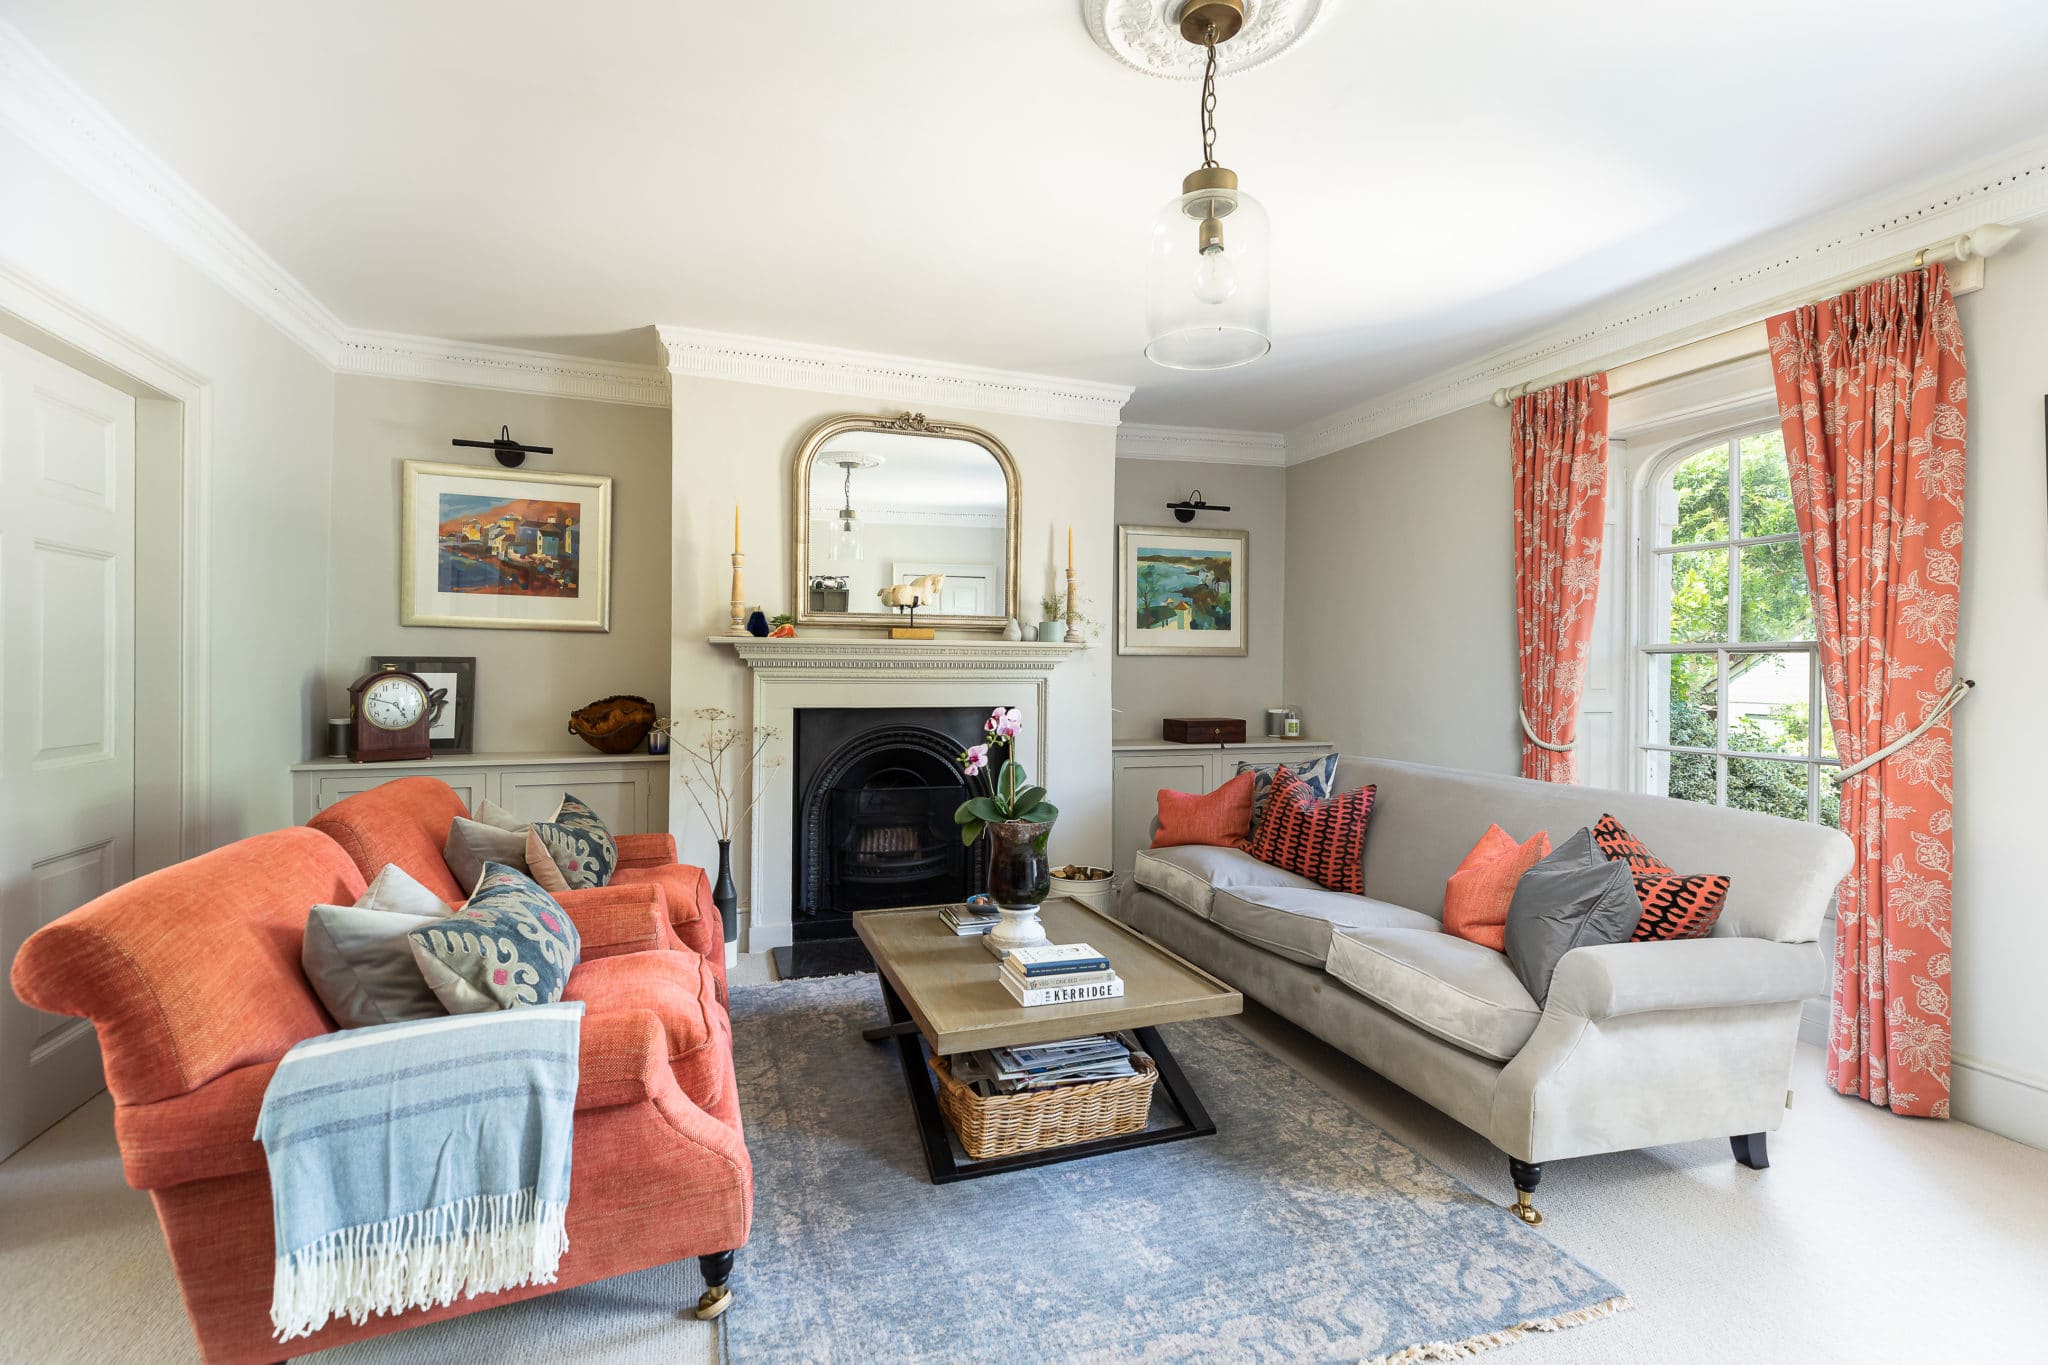
Knight Frank
Our services include; domestic, on-construction and commercial EPCs.
Our energy assessors are all fully accredited with Government-approved accreditation bodies. We are taking all of the necessary precautions for the safety of our customers & staff during site-visits.
Call our team now on 01225 667 287 for a free quote or email hello@captureproperty.com[/vc_column_text][/vc_column][/vc_row][vc_row full_width=”stretch_row” content_placement=”middle” css=”.vc_custom_1607521846154{padding-top: 60px !important;padding-bottom: 40px !important;background-color: #ffffff !important;}”][vc_column css_animation=”none” width=”1/3″ el_class=”box-on-top”][vc_column_text css_animation=”fadeInLeft” el_class=”overlay-box-image2″ css=”.vc_custom_1608040391603{background-color: #f7f7f7 !important;}”]
Additional Information
Energy Performance Certificates are required for all properties (unless listed) coming to the property market, whether to rent or sell. The survey rates the green potential of a building and shows new buyers how they can use/develop their new homes best in order to reduce the cost of utility bills, as well as increase environmental awareness and action.[/vc_column_text][/vc_column][vc_column width=”2/3″][vc_single_image image=”164″ img_size=”full” alignment=”center” css_animation=”fadeInRight”][/vc_column][/vc_row][vc_row][vc_column][vc_empty_space][vc_empty_space][vc_empty_space][vc_column_text]
More Property Marketing Services
[/vc_column_text][vc_column_text]
Our in-house studio team offers a variety of brochure design services featuring designs from template, corporate through to unique bespoke work; photo editing and enhancement of the highest quality, as well as top end CGI creations, custom made designs and illustration works.
[/vc_column_text][templatera id=”374″][/vc_column][/vc_row][vc_row][vc_column][vc_column_text]
[/vc_column_text][/vc_column][/vc_row][vc_row][vc_column][vc_column_text]
[/vc_column_text][/vc_column][/vc_row][vc_row full_width=”stretch_row_content_no_spaces” parallax=”content-moving” parallax_image=”147″ parallax_speed_bg=”2″ disable_element=”yes” css=”.vc_custom_1608748653788{margin-bottom: 60px !important;padding-top: 200px !important;padding-bottom: 200px !important;background-position: center;background-repeat: no-repeat !important;background-size: cover !important;}”][vc_column][/vc_column][/vc_row][vc_row][vc_column][vc_column_text]
[/vc_column_text][/vc_column][/vc_row][vc_row full_width=”stretch_row_content_no_spaces” parallax=”content-moving” parallax_image=”138″ parallax_speed_bg=”2″ css=”.vc_custom_1608131387218{padding-top: 200px !important;padding-bottom: 200px !important;background-position: center;background-repeat: no-repeat !important;background-size: cover !important;}”][vc_column][/vc_column][/vc_row]